


 0800 987 1087
Quick links
ForSight: a new vision for our headquarters
Visibility Scotland's ForSight plan will transform our Glasgow headquarters into a dual purpose energy-efficient space, encompassing a vision impairment Centre of Excellence and an accessible community space.
Exciting news – renovations are currently underway at our headquarters. This means that the building is temporarily closed. However, we have made alternative arrangements for regular activities and our frontline services are largely unaffected. For full closure details please visit the webpage linked below:
Visibility Scotland head office closure details
At Visibility Scotland, we believe in the social model of disability; it is societal barriers (including the built environment) that create disability.
We are fortunate to own our B-listed headquarters, comprising two adjoining four-storey and two-storey Victorian-era townhouses in Glasgow’s West End. However, buildings steeped in heritage often pose accessibility challenges for people with disabilities.
At Visibility Scotland, we want to practice what we preach by using our building as an example of good practice, demonstrating how heritage and accessibility can coexist.
The vision: to build an accessible and inclusive Scotland.
What ForSight provides:
Centre of Excellence
This is the backbone of our services, enabling specialist, person-centred therapy to be delivered to people with vision impairment and blindness.
Within the Centre of Excellence, we provide
A digital suite and shop providing advice and ‘hands-on’ equipment demonstrations to vision-impaired and blind people with an emphasis on employability skills training.
The digital suite offers a wide range of cutting-edge assistive technologies. We aim to support people in maximising independence and reaching their educational and employment aspirations.
A community café: our café runs on Tuesday and Friday. It is free for people with vision impairments and blindness. The café offers nutritious, homemade vegetarian soup, sourdough bread (baked onsite), and, for dessert, a homemade cake. The café allows people to socialise, make connections and break down loneliness and isolation.
A specialist accessible conference/board room: a large board and community room on our first floor, which is available for hire. The room provides hybrid meeting technology.
An accessible community space with accessible and gender-neutral toilets. This space is used for many activities. Most recently, we launched sensory play sessions. This is a safe space to support vision-impaired and blind children in developing sensory and motor skills alongside peers.
Next steps
The ForSight – Access for All project is a key part of our overarching aim to transform our B-Listed headquarters into an accessible community asset, balancing historic architecture with modern accessibility needs to serve vulnerable communities.
It will improve access by making essential modifications to the interior and exterior, meaning the building can be used comfortably and independently by people walking, wheeling, or using mobility aids.
The Access to All project will commence on the 24th of August 2026, and the changes include:
An accessible entrance ramp connected directly to the footway
Installation of a permanent metal ramp, extending directly from the footway to the front door.
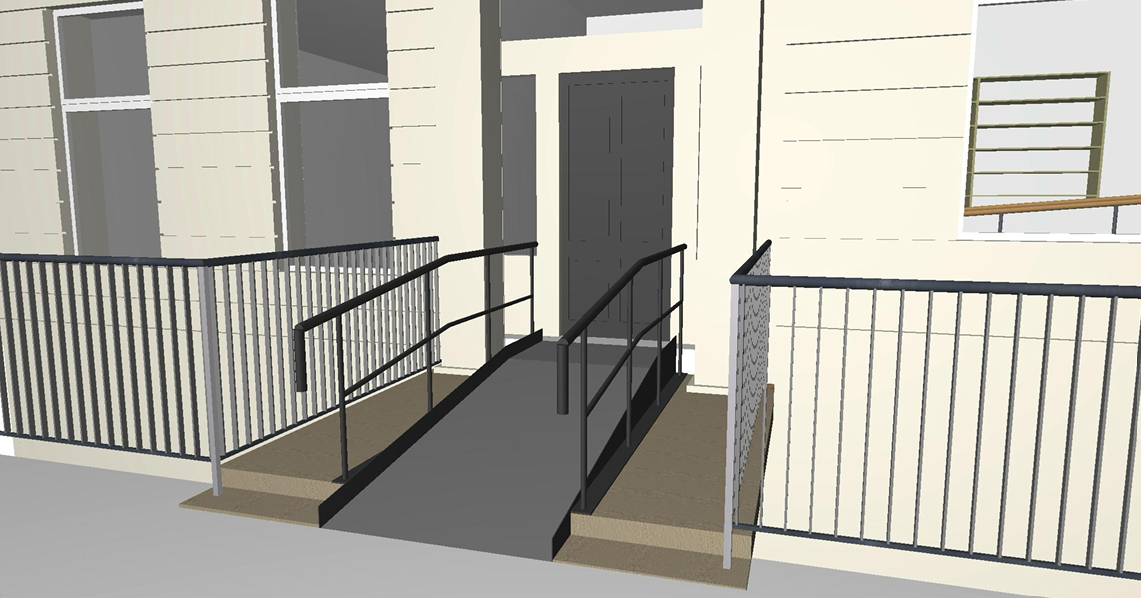
ID: Artistic rendering of the improvements soon to be made to Visibility Scotland’s main entrance.
Redesigned reception, foyer, and internal access with ramp and stairs
The reception and foyer will be reconfigured into an open-plan space.
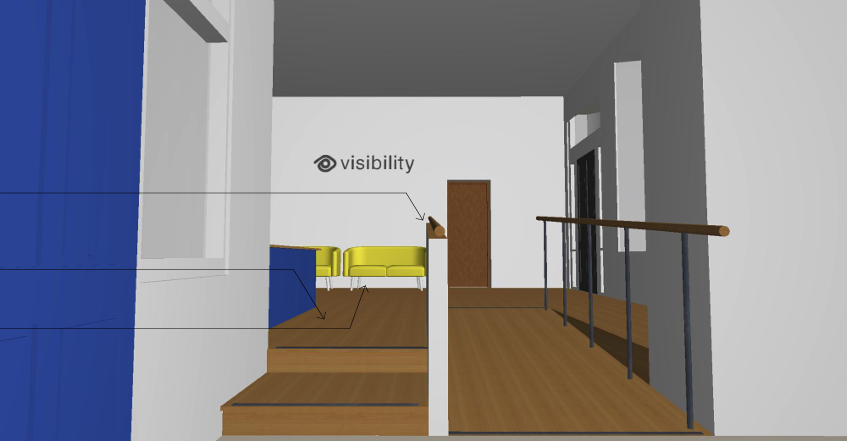
ID: Artistic rendering of the improvements to Visibility Scotland’s reception area.
The internal dividing wall between the townhouses will be removed. A structural support beam will allow installation of a new accessible internal ramp and a small staircase, ensuring inclusive access and personal choice.
Durable, sustainable, and low-maintenance accessibility improvements
The modifications have been carefully designed to require minimal ongoing maintenance, ensuring long-term sustainability and cost efficiency. All finishes, fixtures, and hardware meet accessibility standards while prioritising durability and environmental responsibility.
This is a significant-sized project and will require the building to be closed for approximately two months. Our services will continue; however, there will be some temporary changes, including the relocation of our Monday craft group, Tuesday cafe, and digital suite appointments. For full details, please visit the webpage linked below:
Visibility Scotland head office closure details
We are excited about our building project and hope you are too. Please visit this webpage for regular updates on the construction activities. If you have any questions about the closure, ForSight, or anything else, please get in touch by calling 0800 987 1087 or emailing info@visibilityscotland.org.uk
If you would like to support our ForSight mission, donate here:
Make a donation to Visibility Scotland
Thank you to our funders
We are incredibly grateful for the generosity of our funders. A huge thank you to the Wolfson Foundation, the Bradbury Foundation Hong Kong, and Glasgow City Council for their confidence in our vision. Their support is helping us create a legacy that will benefit our community for years to come.
Thank you to the Wolfson Foundation for their generous £80,000 grant towards ForSight.
ID: The Wolfson Foundation logo
Thank you to the Bradbury Foundation for their generous £50,000 grant towards ForSight.
ID: The Bradbury Foundation Hong Kong logo
Thank you to the Community Area Partnership – Hillhead for a generous gift of £6,000 towards ForSight.

ID: Glasgow City Council’s logo
Before and after pictures
Before

ID: A dark room with an office cupboard and assistive technology on the windowsill.
After
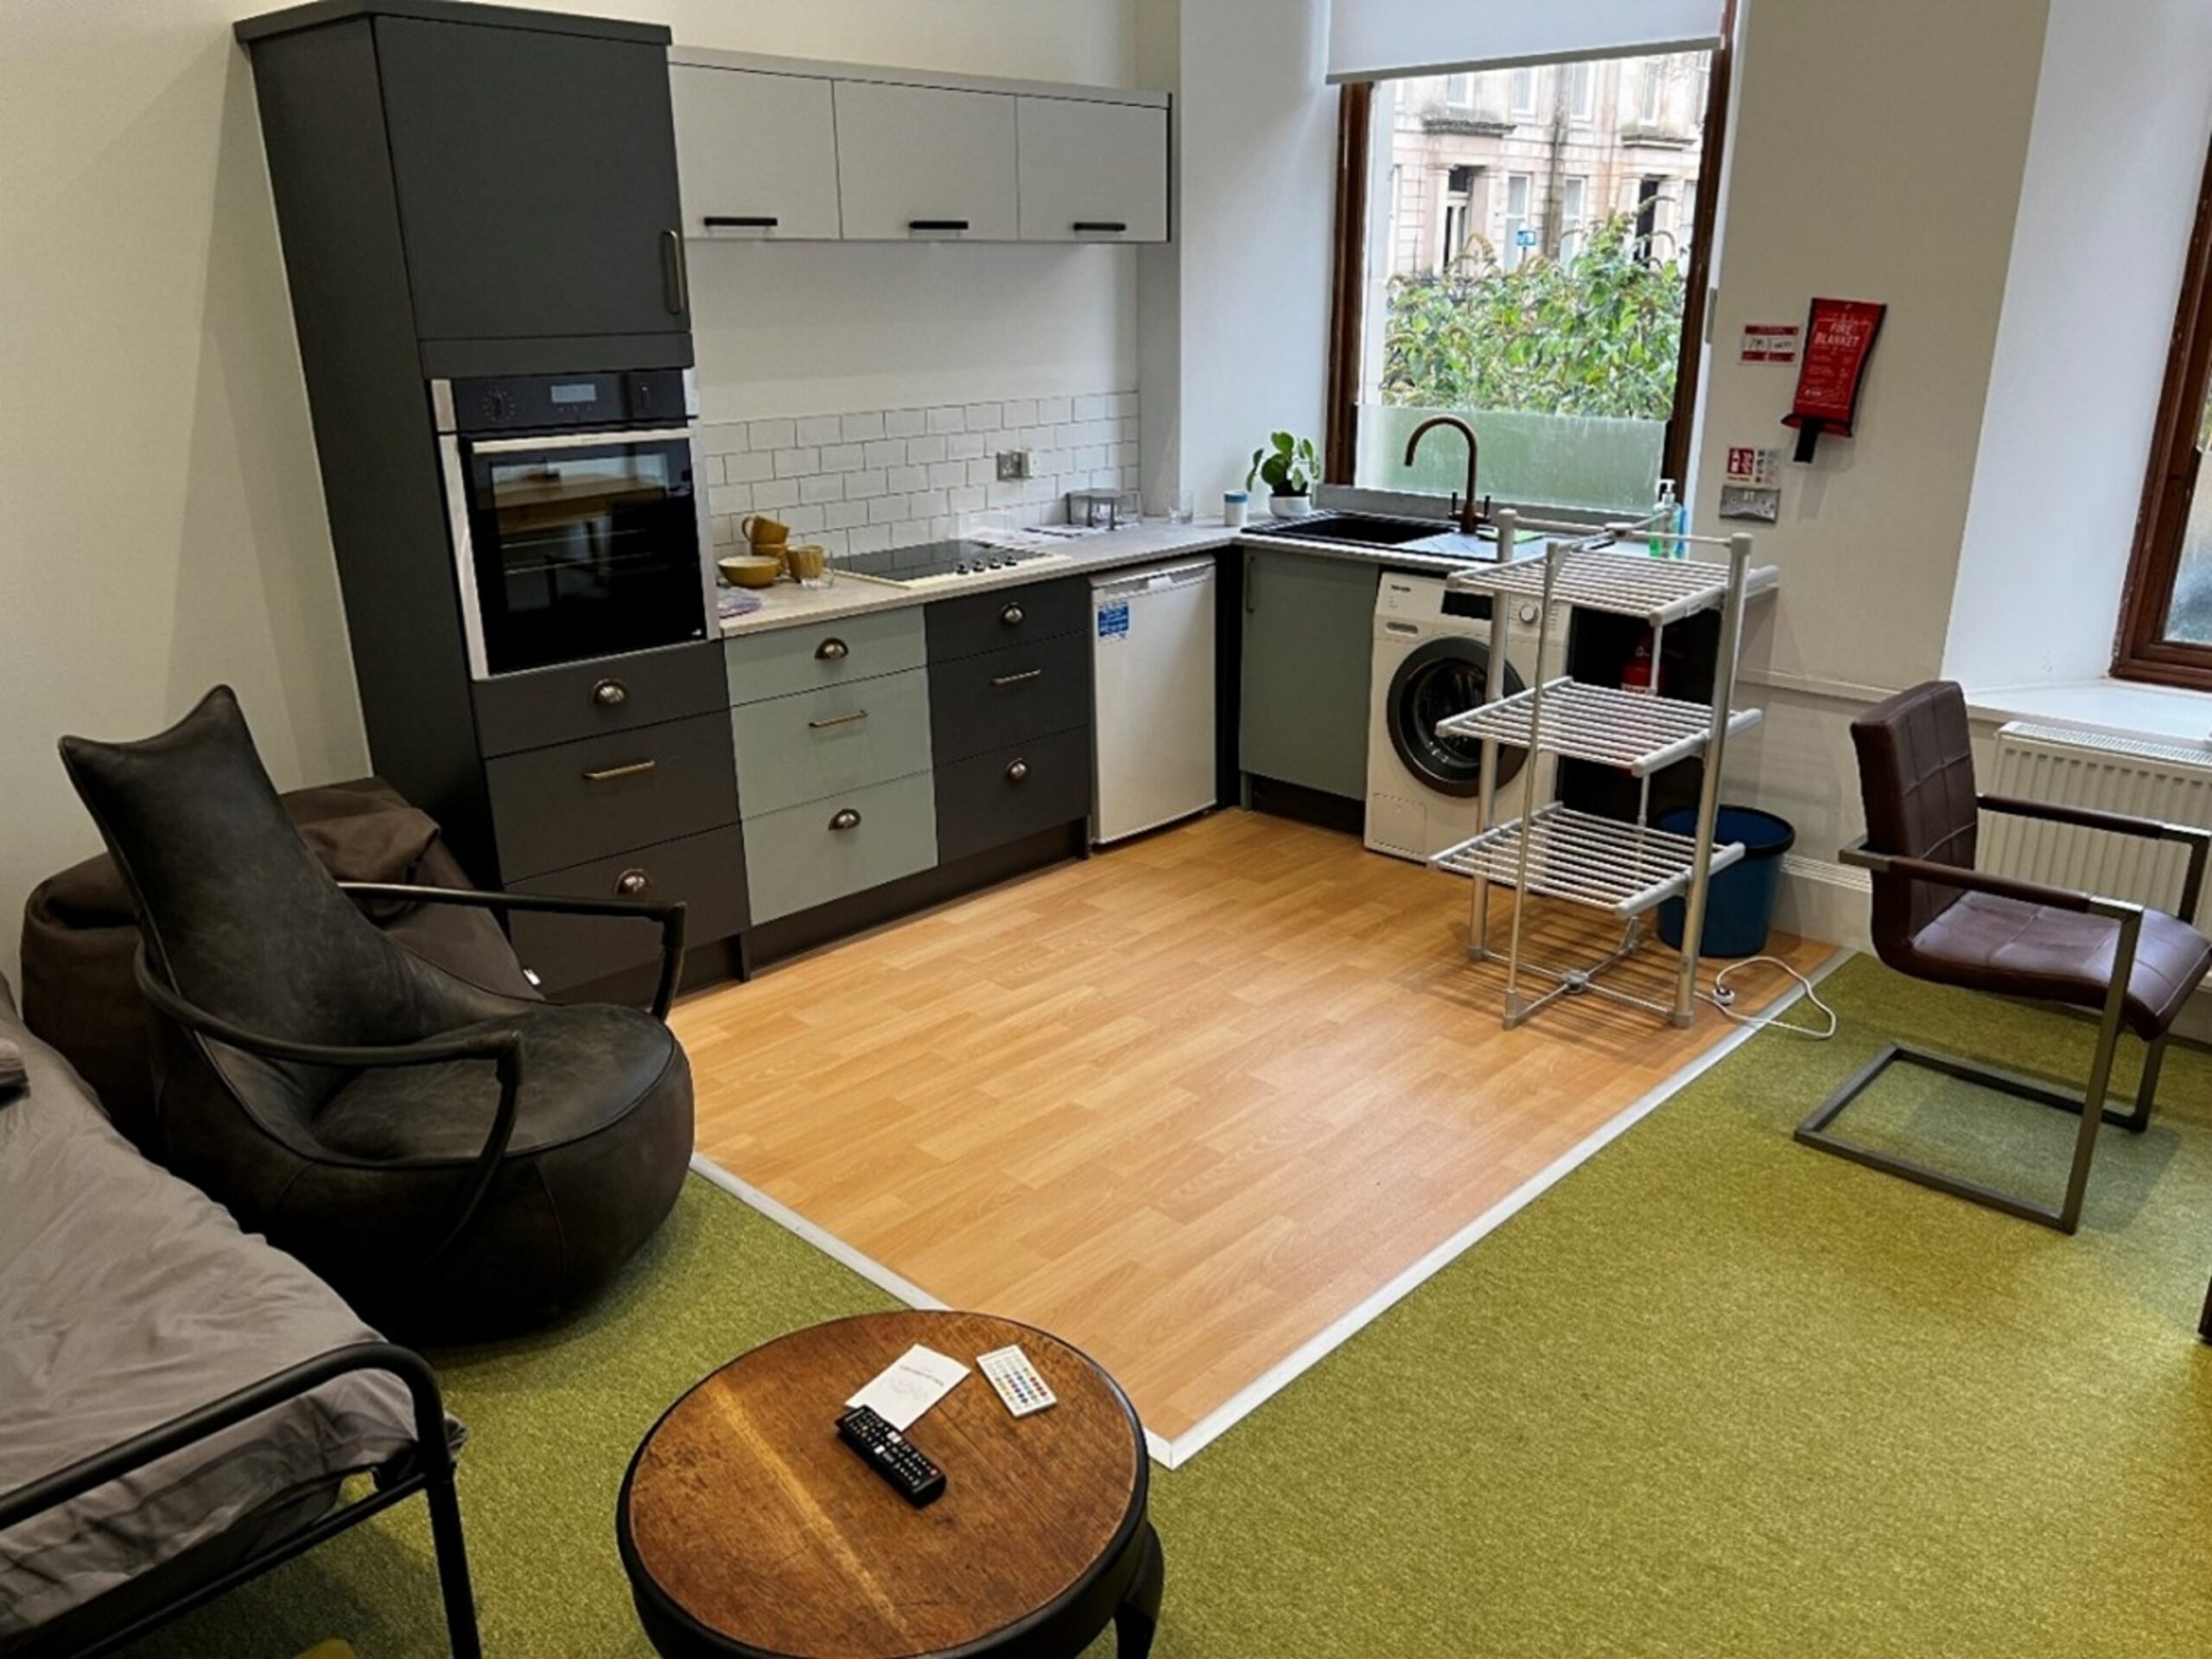
ID: Our modern Independent Living Flat with a fully equipped kitchen area, seating, bed and seating area.
Before
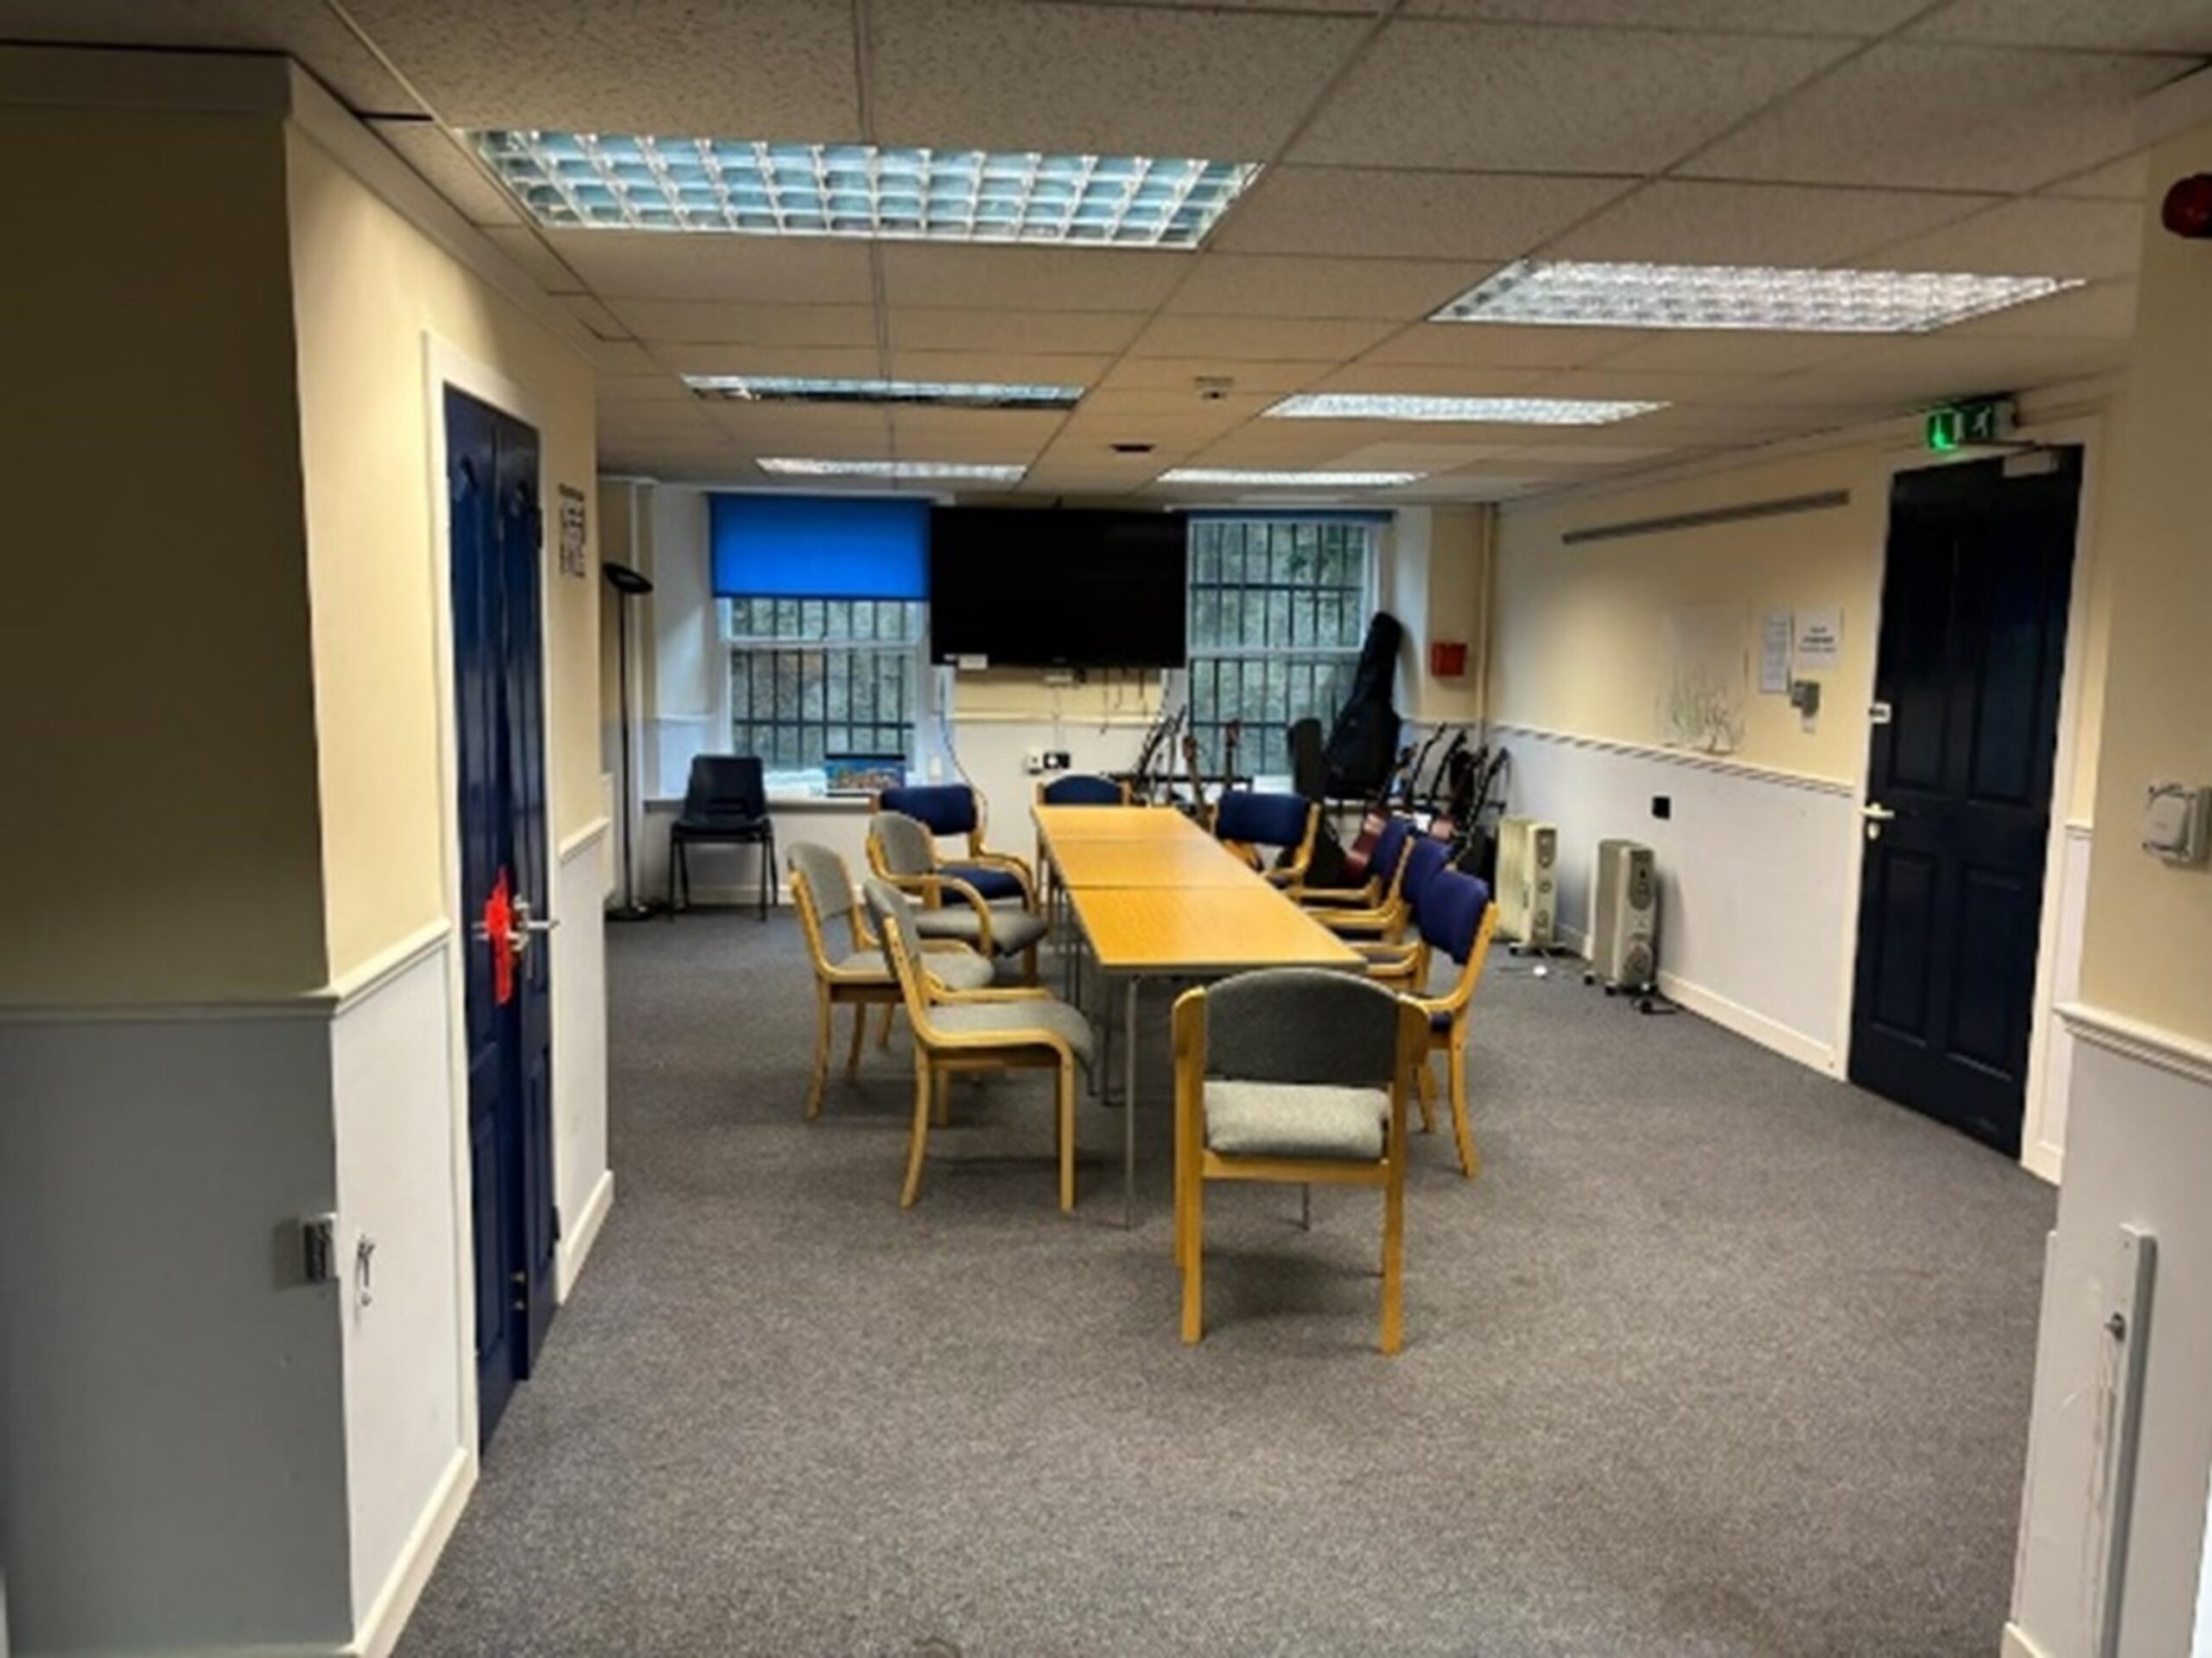
ID: A basement room with 10 chairs around two tables. There is a TV on the back wall.
After
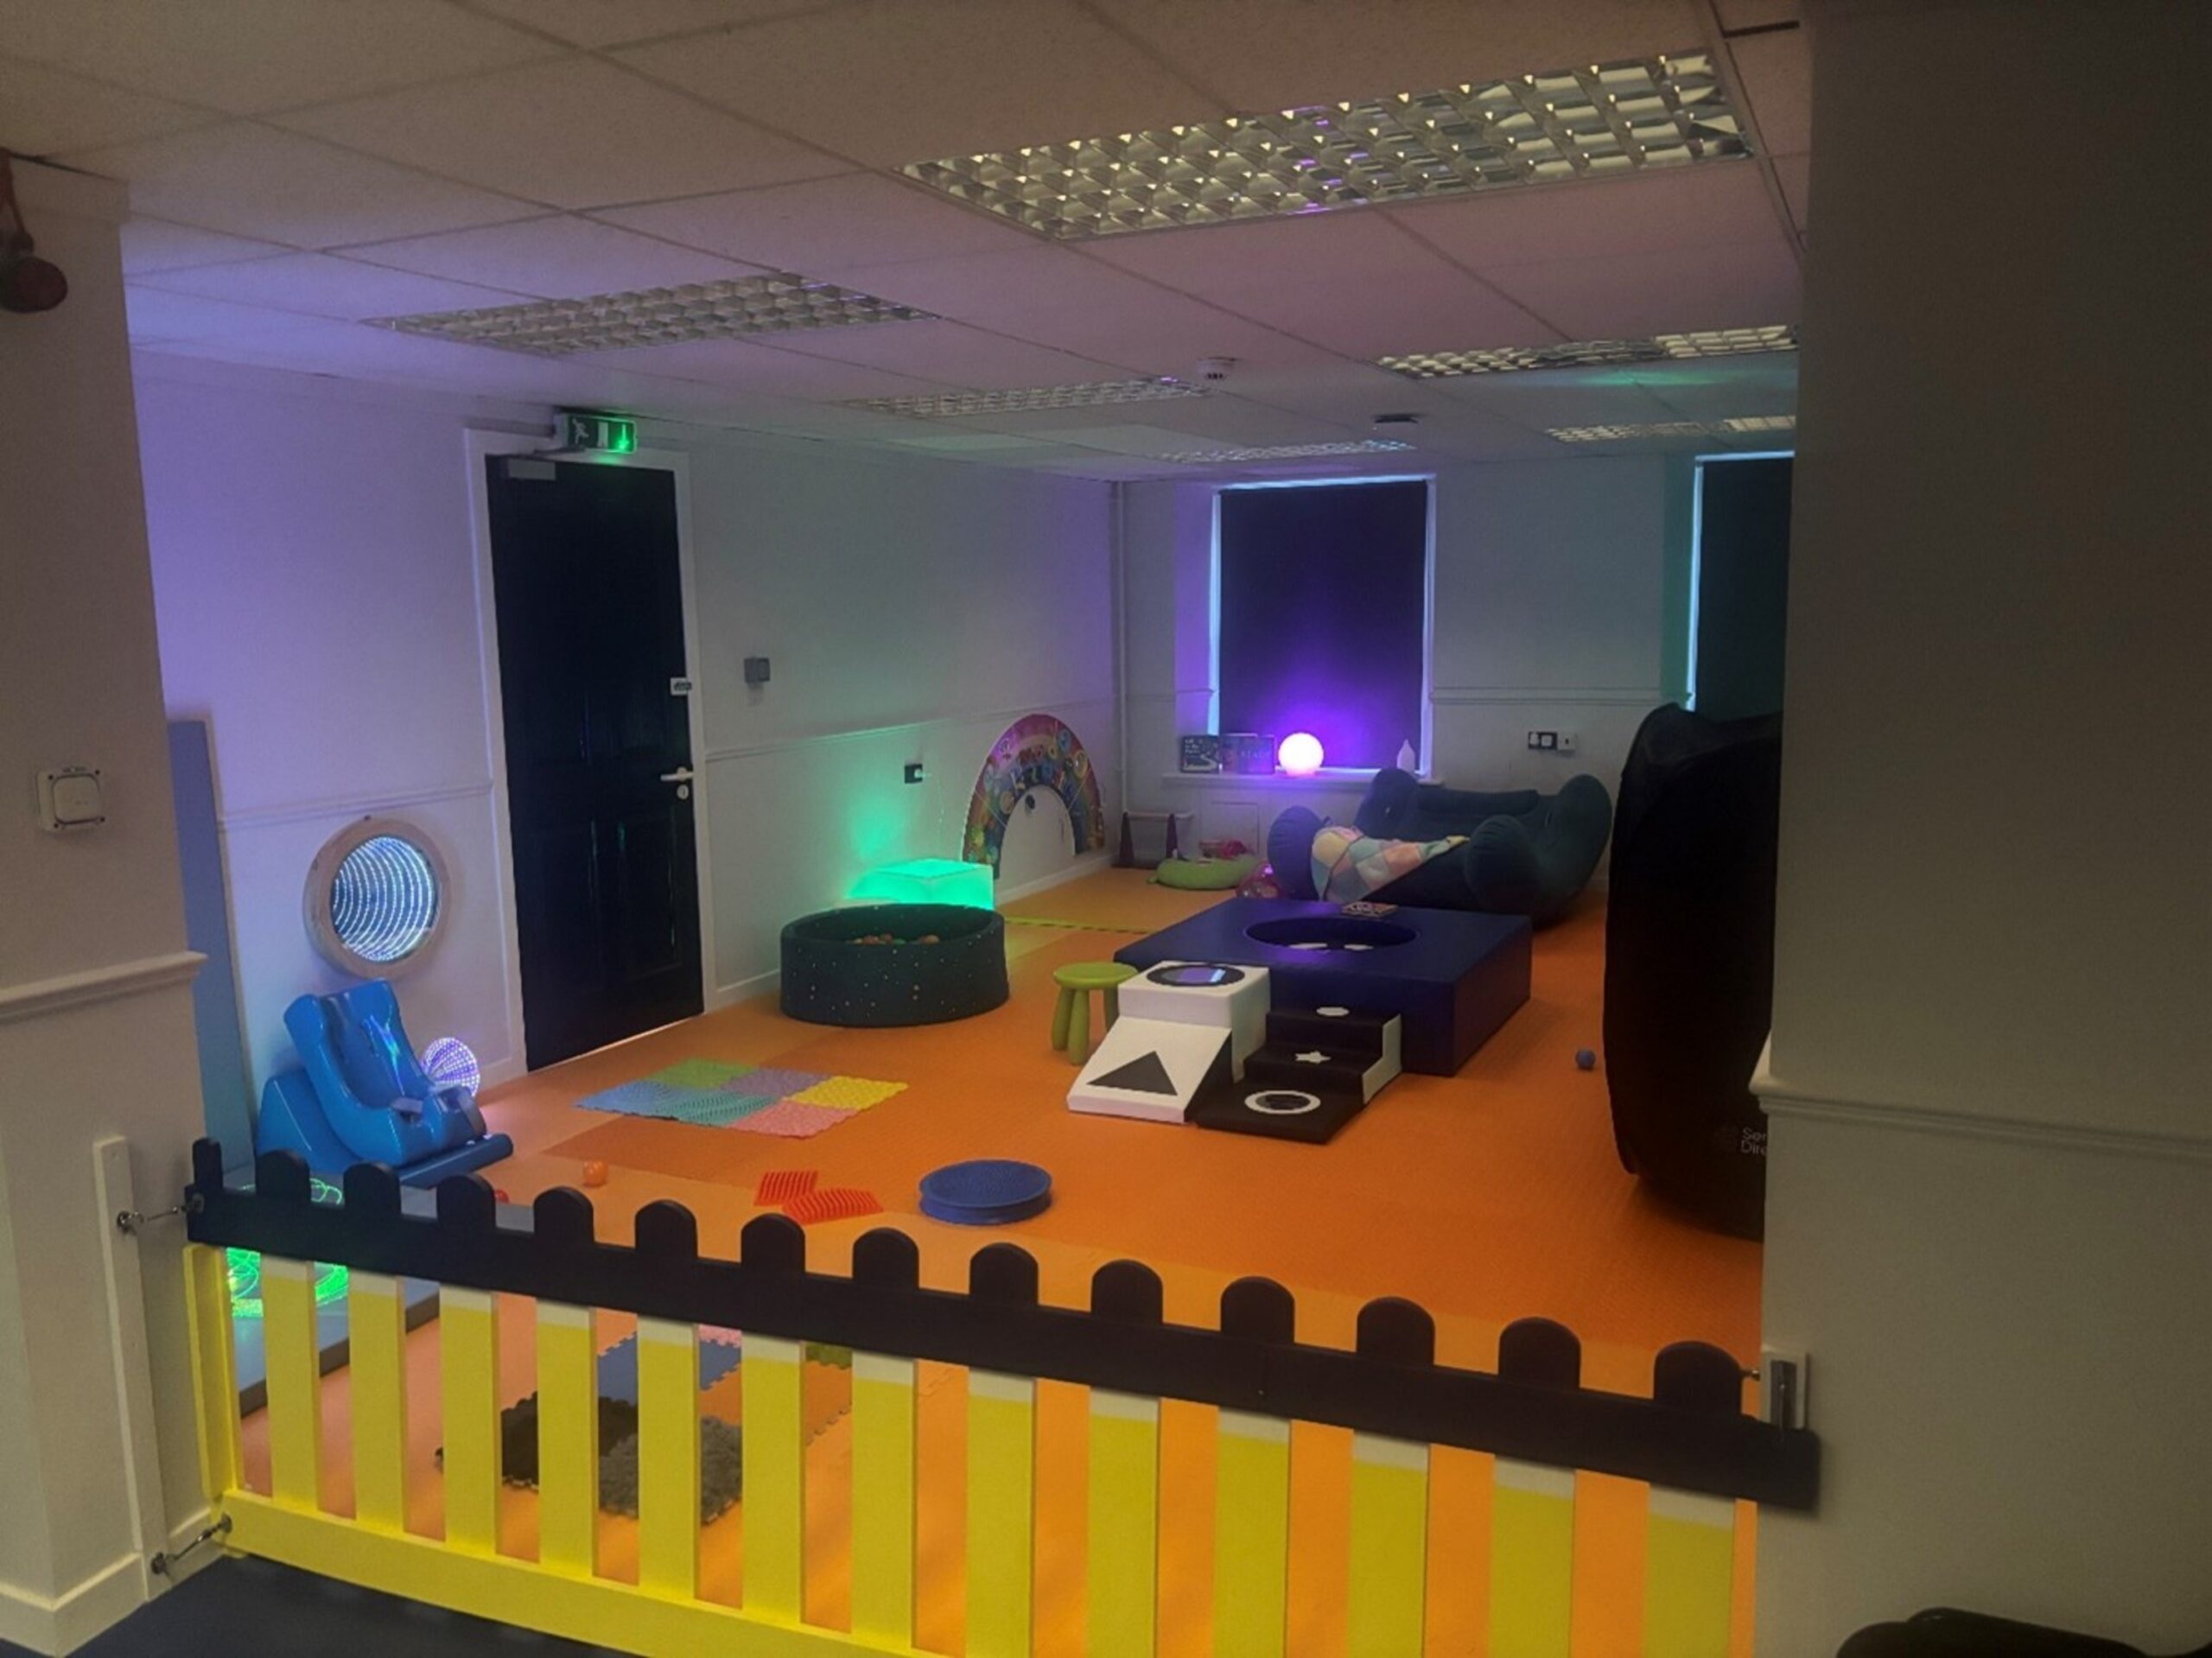
ID: A bright, colourful, interactive sensory play area.
